
Purpose · Construction Monitoring Photography
Planning Construction Monitoring Photography for LPA submissions
Every planning application we photograph for construction monitoring gets the same core deliverable, tuned to what the audience actually reads. Planning consultants and architects need existing-conditions imagery that stands up in an application — the shoot is scoped to LPA expectations, not to marketing.
- →Elevations to match drawings
- →Site-context aerial
- →Boundary treatments and access
- →Streetscape context frames
- →Existing rooflines
Brief
How a planning-application brief runs.
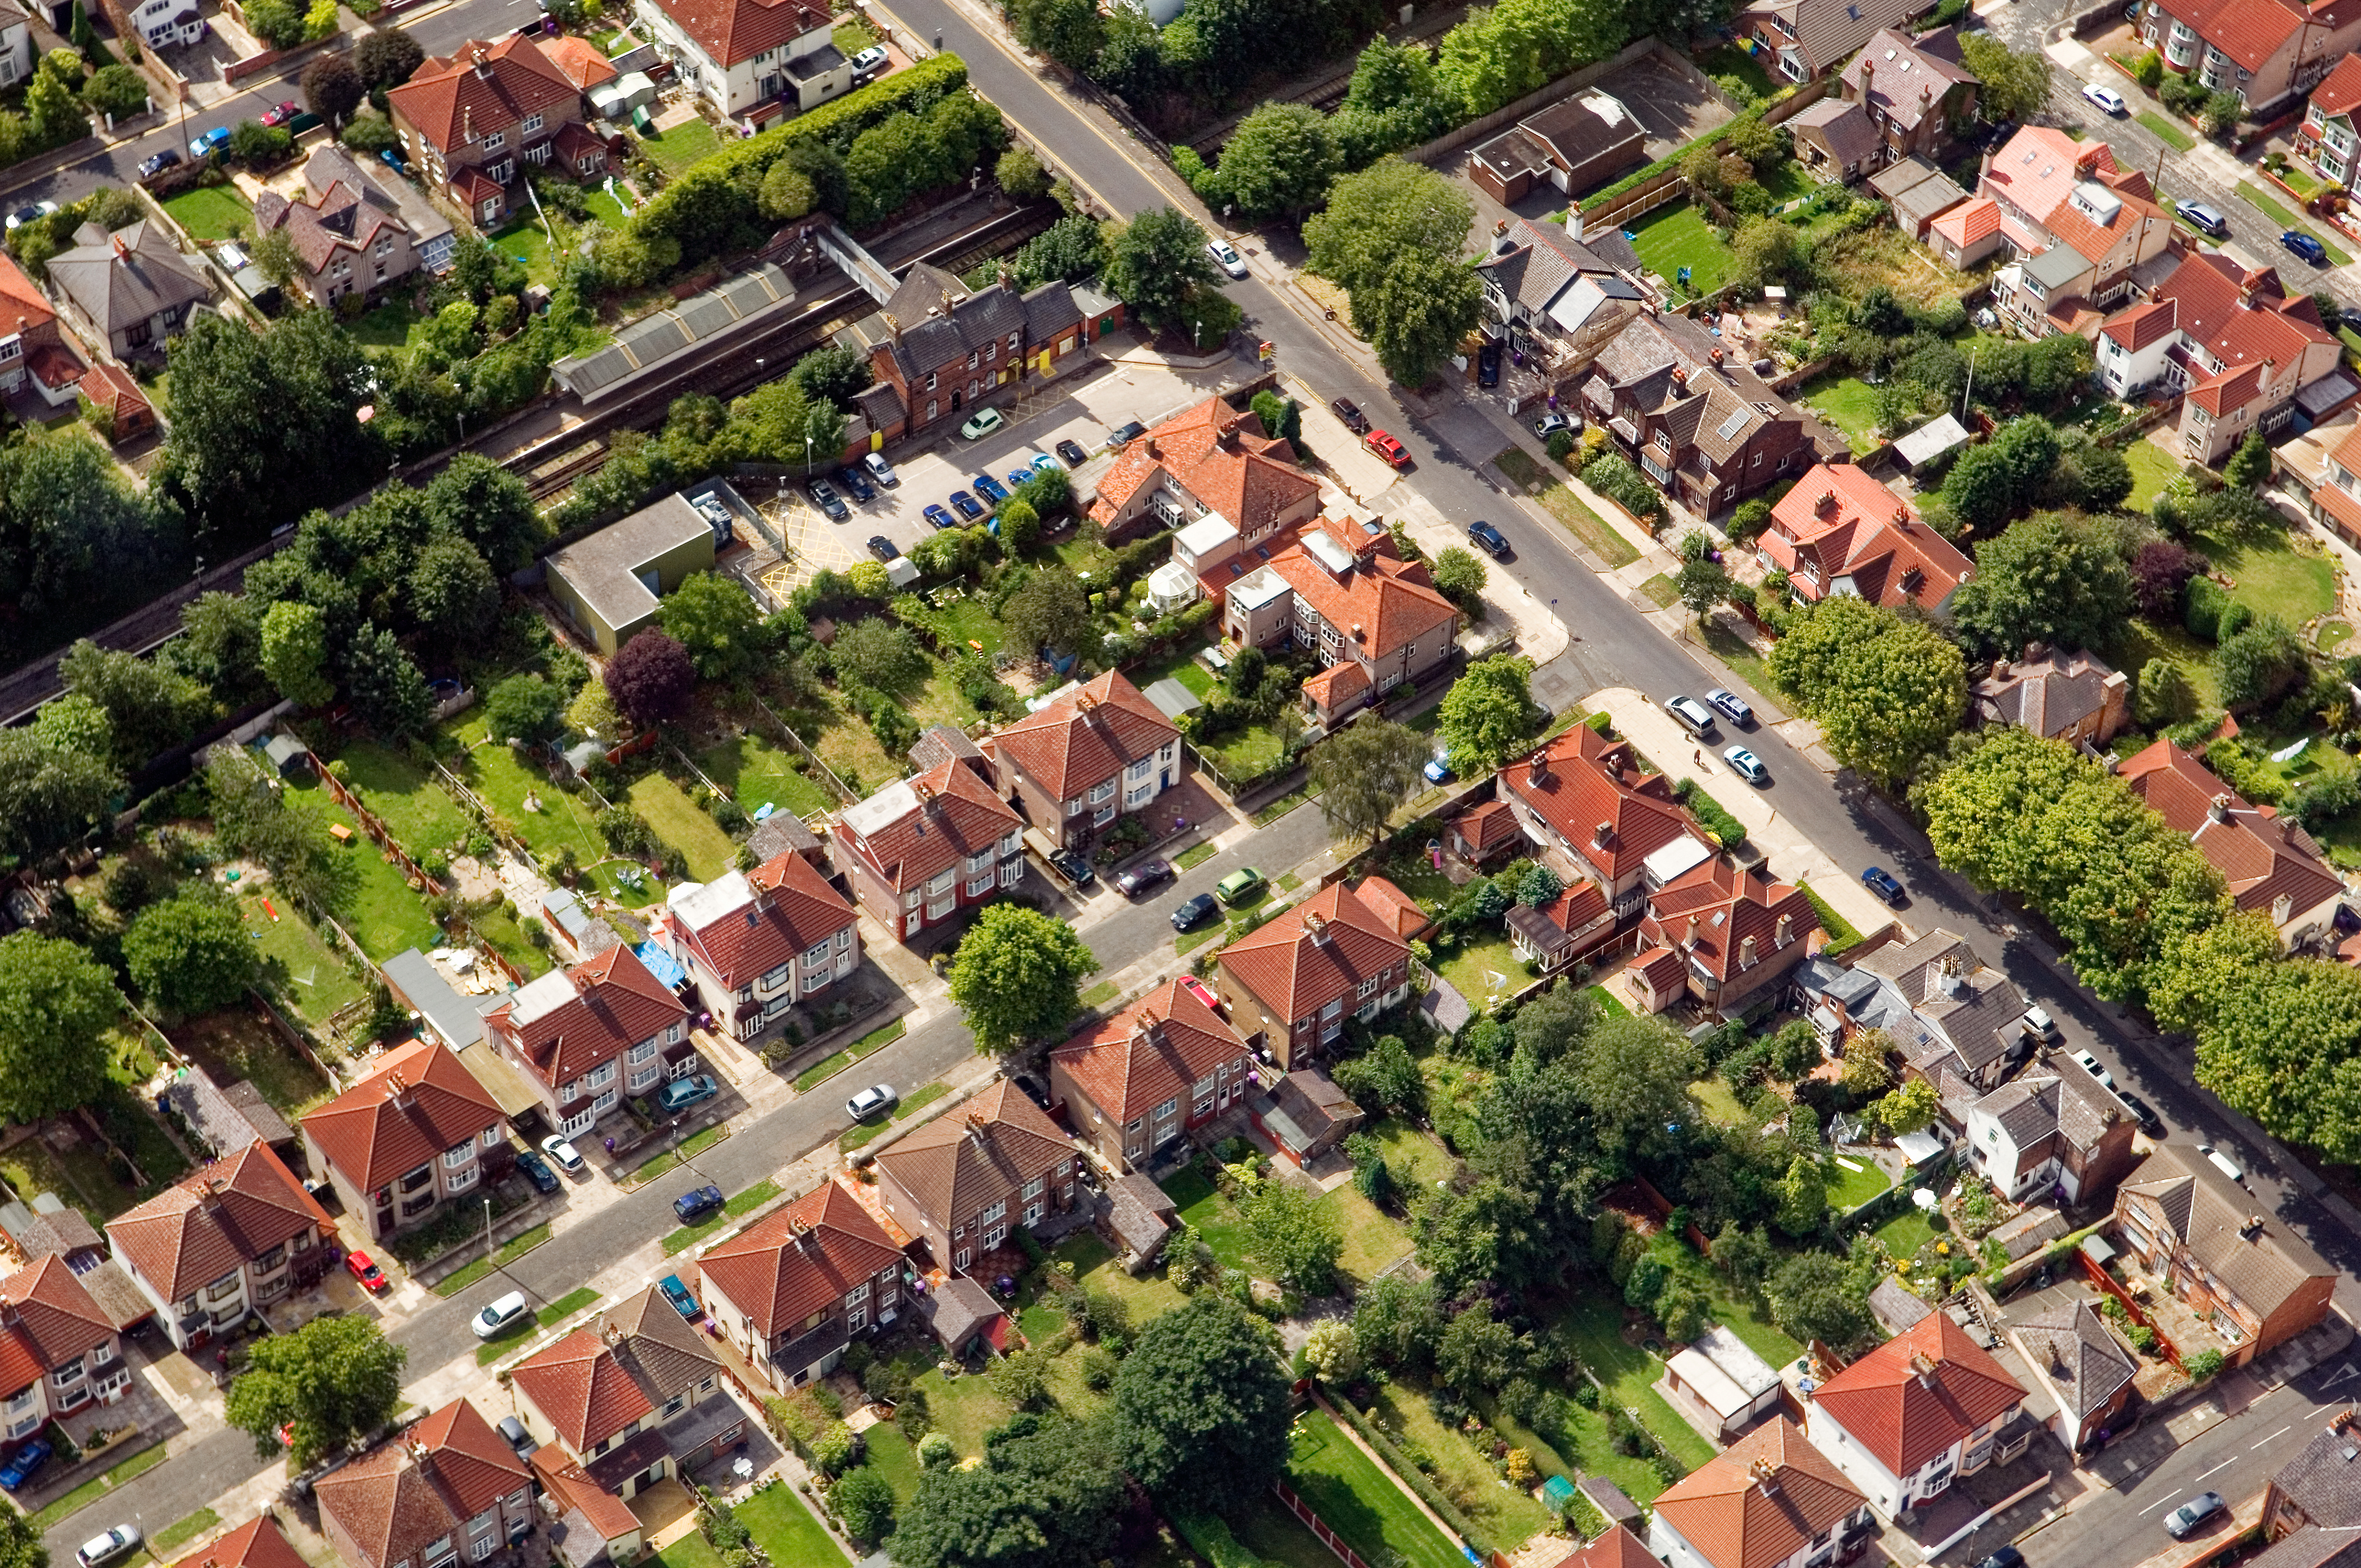
fixed-vantage aerial captures repeated at scheduled intervals. Framing is faithful to viewpoint, not commercially attractive — the LPA is the audience.
Constraints
What shapes the shoot
- •Frames follow drawing viewpoints where they exist; nothing is composed to flatter.
- •Site-context aerial is planned around airspace and neighbours' amenity.
- •Deliverables are supplied at both A3 and portal size for the submission.
Captured
What comes back
- Elevations to match drawings
- Site-context aerial
- Boundary treatments and access
- Streetscape context frames
- Existing rooflines
Angles
Three ways this brief lands
01
Coverage tuned to the planning application rather than a generic construction monitoring template.
02
handover documentation
03
investor updates
Geography
Where this usually lands
Planning shoots in Aigburth fit inside the standard construction monitoring rota.
- Council
- Liverpool City Council
- County
- Merseyside
- Postcodes
- L17, L19
- Nearest roads
- A561 (Aigburth Road), Otterspool Promenade
- Allerton — 1.5 mi via A562 (Allerton Road)
- Manchester — 8 mi via M60
Method
How this gets shot
fixed-vantage aerial captures repeated at scheduled intervals. Framing is faithful to viewpoint, not commercially attractive — the LPA is the audience.
Proof
Where this has worked
Application imagery has supported successful submissions to Liverpool, Wirral, Cheshire West and Sefton councils.

FAQs
Questions we hear
Are the images acceptable to LPAs?
Yes — the standard delivery meets what Liverpool, Wirral and Cheshire West typically ask for in existing-conditions imagery.
Can you supply drone shots for planning?
Yes — flights are OSC-planned and permission letters are supplied on request.
Do you supply a written method statement?
RAMS for the Aigburth site are sent with the first visit and refreshed quarterly.
Can you align flight vantage points across visits?
Vantage points are logged in GPS so each Aigburth shoot stacks cleanly against the last.
How often should we schedule monitoring flights for a Aigburth site?
Monthly cadence works for most Aigburth schemes; major civils stages can be ramped to fortnightly.
Process
How the visit runs
Step 1
Brief and drawings
Floorplans, drawings or listing links for the planning application come in first; we mark up the shot list against them.
Step 2
Weather and light
The visit date is confirmed against the daylight window and wind forecast — critical for construction monitoring on this brief.
Step 3
Shoot day
Two-body ground kit plus aerial where the planning application setting warrants it; changes to the shot list are agreed on the spot.
Step 4
Review and hand-off
A curated set previews within 24 hours; the full edit lands within the construction monitoring standard turnaround.
Related
Similar briefs
- construction monitoring in AigburthLocal construction monitoring landing page for Aigburth.
- Coverage — AigburthNeighbouring coverage entry for the Merseyside corridor.
- Construction Monitoring PhotographyService overview for construction monitoring.
- Heritage listed consent · construction monitoringRelated heritage consent brief on the same service.
- Board report · construction monitoringRelated board report brief on the same service.
Next step
Scope the shoot with us
construction monitoring for a planning application respects drawing viewpoints and neighbour amenity.
Tell us about the planning application and the construction monitoring outcome you need. A short reply confirms availability, scope and price.
Enquire now