Building type · Drone Roof Inspection
The industrial-shed brief for Drone Roof Inspection
For roof inspection on a industrial shed the vantage points are picked first, then the daylight window, then the sequence of rooms. Industrial sheds along the M62 at Omega, Bromborough and Knowsley Business Park sell on floor area, eaves height and dock access — the photography is a logistics brief as much as a visual one.
- →Elevated three-quarter aerial of the unit
- →Dock face with door count and canopy clearance visible
- →Interior wide with eaves height read
- →Yard and secure compound
- →Site plan-quality overhead if requested
Captured
What comes back
- Elevated three-quarter aerial of the unit
- Dock face with door count and canopy clearance visible
- Interior wide with eaves height read
- Yard and secure compound
- Site plan-quality overhead if requested
Brief
How an industrial-shed brief runs on the day.
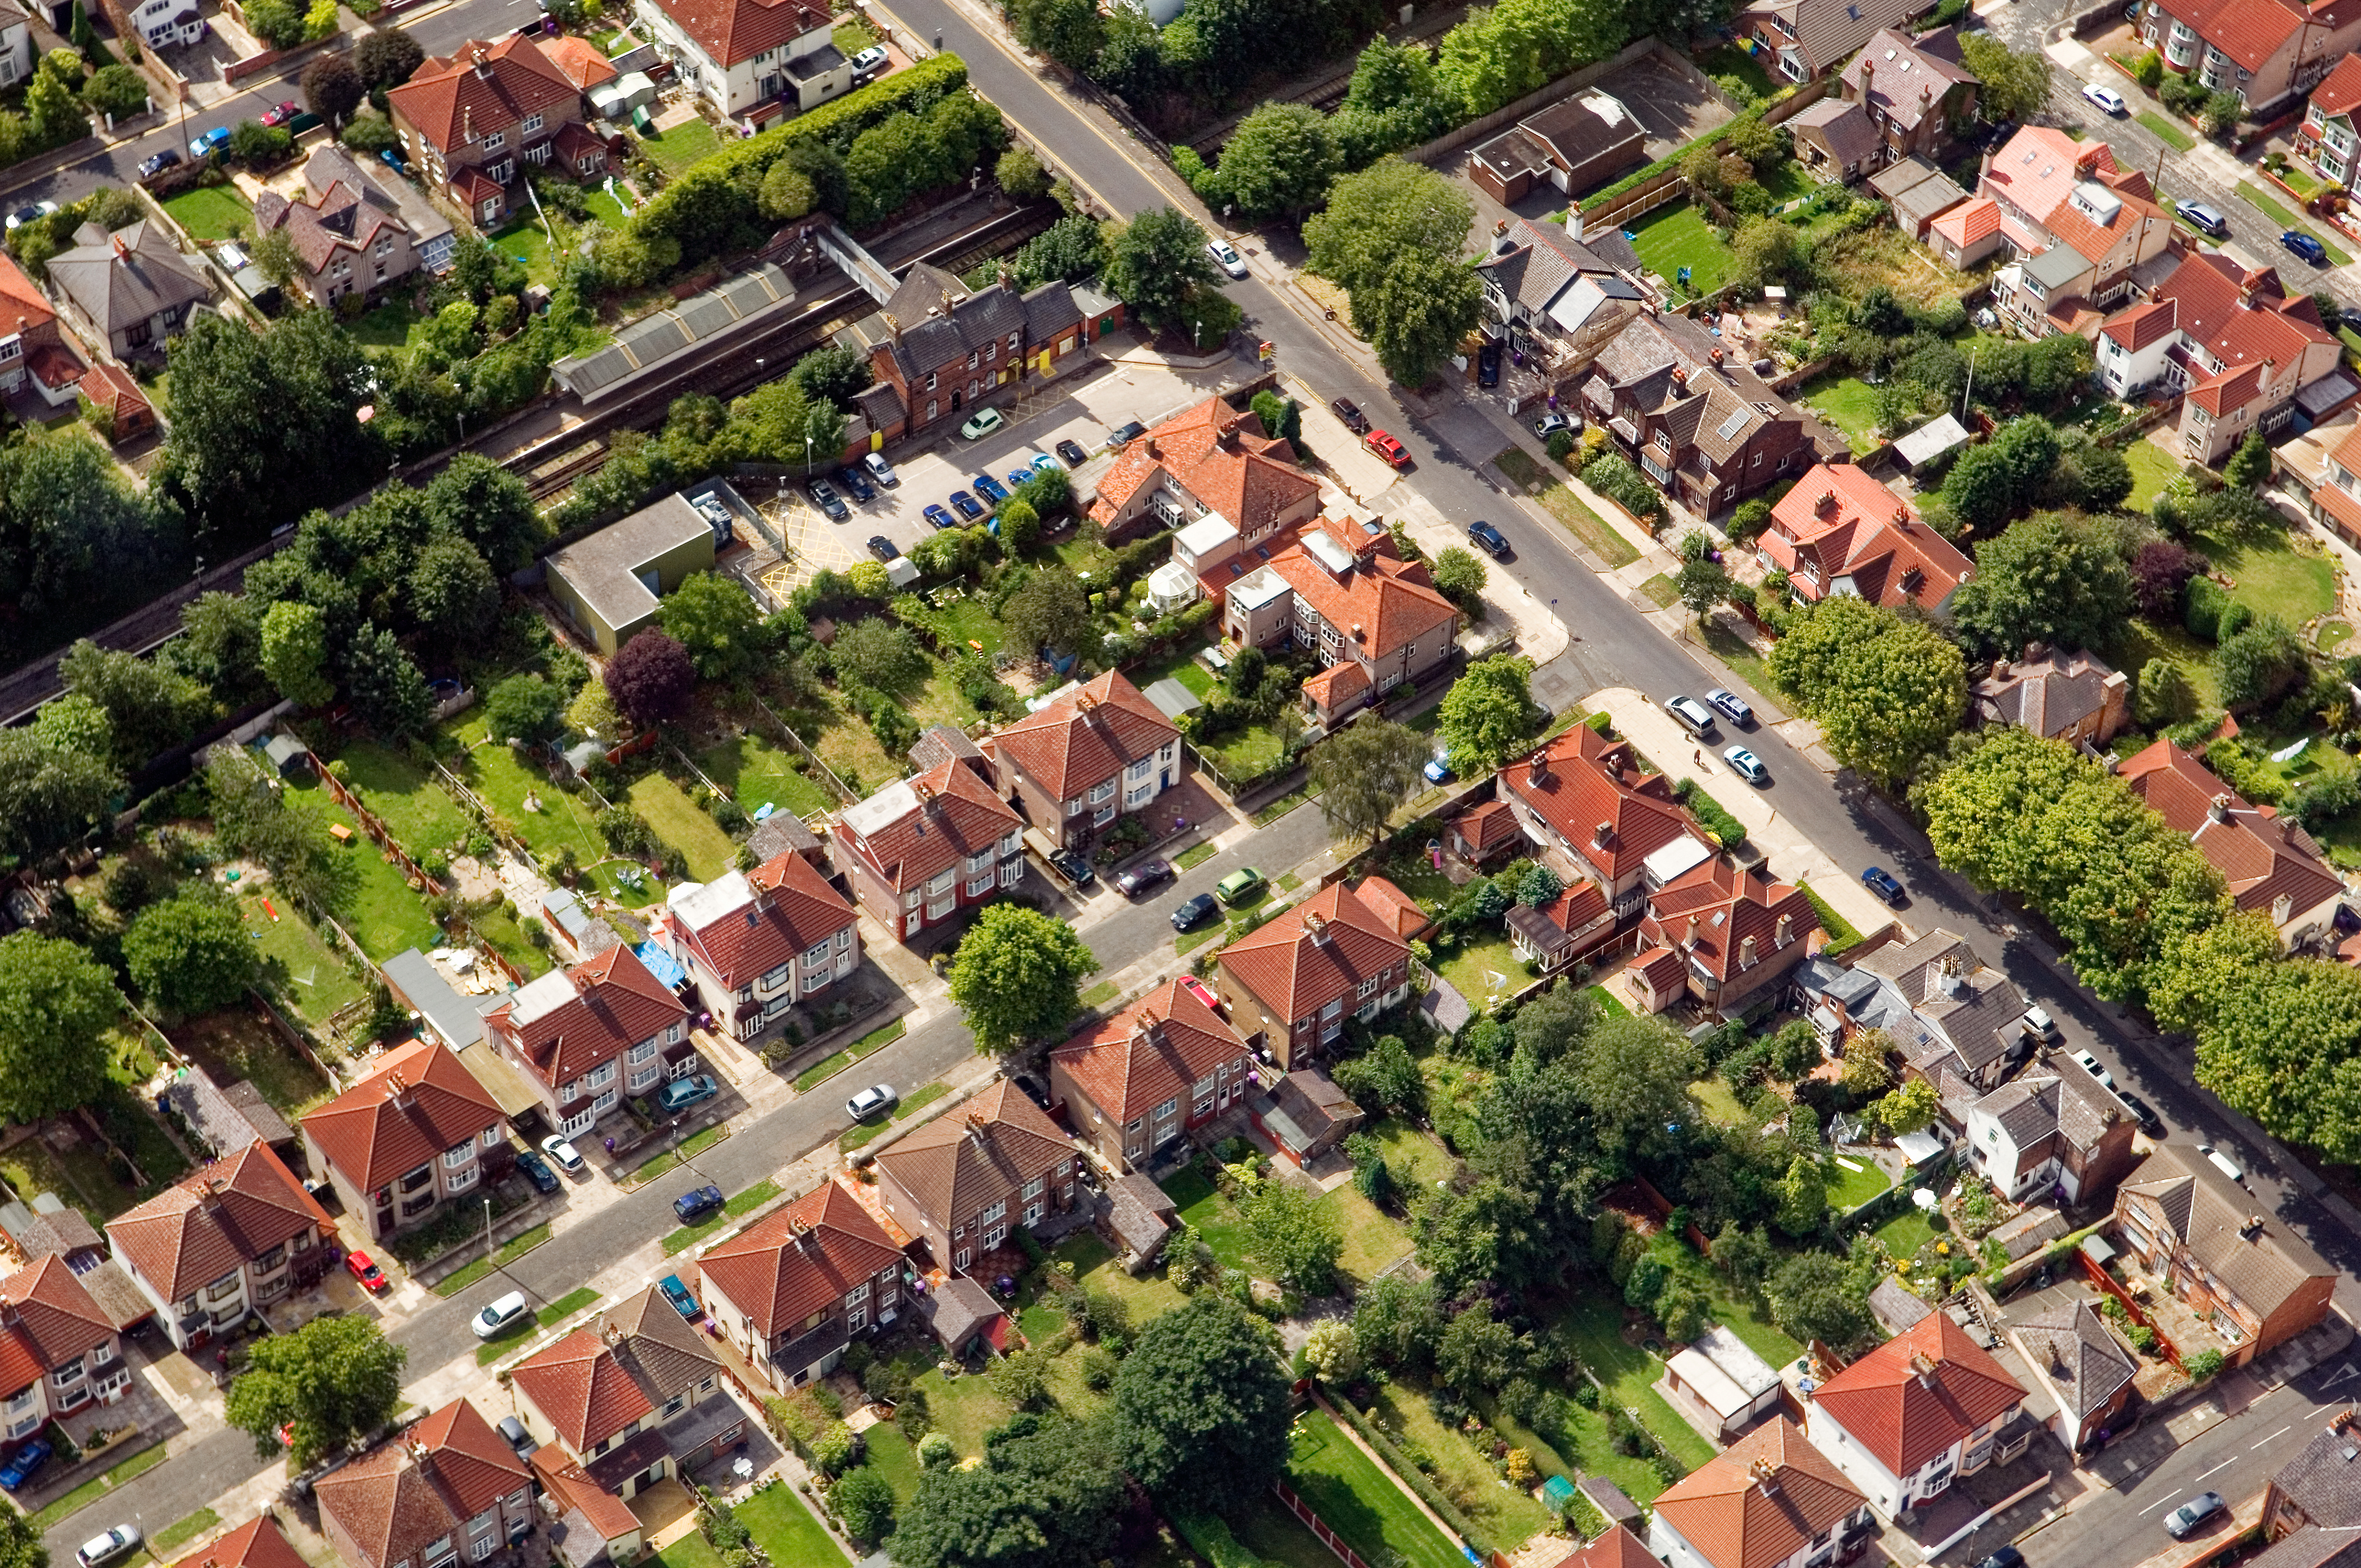
low-altitude grid flights at 20–40m AGL with macro-zoom stills. The whole visit is choreographed with site H&S — the aerial pass sits inside a locked-down window.
Constraints
What shapes the shoot
- •Dock activity is continuous; the shoot day is planned around vehicle movements with the site FLT team.
- •Aerial passes need pre-agreed operator briefings — no flights over active dock plates.
- •Interiors are large, dim and mixed-source; the fill has to be substantial and even.
Geography
Where this usually lands
M62 corridor sheds around Manchester are covered inside the standard roof inspection rota.
- Council
- Manchester City Council
- County
- Greater Manchester
- Postcodes
- M1, M2, M3, M4, M15
- Nearest roads
- M60, M62
- Warrington — 18 mi via M6
- Wirral — 8 mi via M53
Method
How this gets shot
low-altitude grid flights at 20–40m AGL with macro-zoom stills. The whole visit is choreographed with site H&S — the aerial pass sits inside a locked-down window.
Angles
Three ways this brief lands
01
Coverage tuned to the industrial shed rather than a generic roof inspection template.
02
solar-install feasibility scoping
03
industrial-roof flashing checks
Proof
Where this has worked
Warrington Omega and Bromborough estate work has been supplied for CAT-A leasing decks and asset-management updates.

Process
How the visit runs
Step 1
Enquiry
Send the address, drawings or listing and a target date; the reply confirms availability and any industrial shed-specific constraints.
Step 2
Booking
A short retainer secures the slot; the balance is invoiced on delivery of the roof inspection files.
Step 3
On-site
single-property roof survey with same-day report. The visit runs against the pre-agreed shot list, adjusting where the industrial shed throws up something better.
Step 4
Hand-off
annotated photo report identifying defects, slipped slates and flashing issues. Revisions on colour or crop are included; re-shoots inside 30 days at cost only.
FAQs
Questions we hear
Do you carry RAMS for industrial-shed shoots?
Yes — RAMS are supplied ahead of every visit and refreshed quarterly for repeat clients.
Can the aerial pass avoid dock movement?
Yes — flights are timed against dock schedule; no pass runs over active dock plates.
What if the weather changes on the day?
Flights inside Manchester are rescheduled at no charge if sustained wind exceeds 24 mph or rain is forecast.
Is a drone roof inspection in Manchester cheaper than scaffolding?
For a typical Manchester roof, drone inspection comes in well under the cost of even a single day's tower scaffold.
Can the report be used for an insurance claim?
Yes — the Manchester report is supplied as a date-stamped PDF accepted by major UK insurers.
Related
Similar briefs
- roof inspection in ManchesterLocal roof inspection landing page for Manchester.
- Coverage — ManchesterNeighbouring coverage entry for the Greater Manchester corridor.
- Drone Roof InspectionService overview for roof inspection.
- Serviced office · roof inspectionRelated serviced office brief on the same service.
- Waterfront apartment · roof inspectionRelated waterfront apartment brief on the same service.
Next step
Send the address and access notes
roof inspection on a industrial shed sells on floor area, eaves height and dock access.
Tell us about the industrial shed and the roof inspection outcome you need. A short reply confirms availability, scope and price.
Enquire now