
Building type · Construction Monitoring Photography
Construction Monitoring Photography for Baltic Triangle conversions
A warehouse conversion that photographs well for construction monitoring usually has one obvious hero and three quieter supporting shots. Warehouse conversions in the Baltic Triangle and along the north docks trade on brick, timber and steel — the photography has to keep those materials honest under mixed indoor lighting.
Proof
Where this has worked
Baltic Triangle and Great Howard Street conversions have been shot for developer marketing, brand launches and photography-led leasing decks.
Brief
How the warehouse-conversion brief runs in practice.
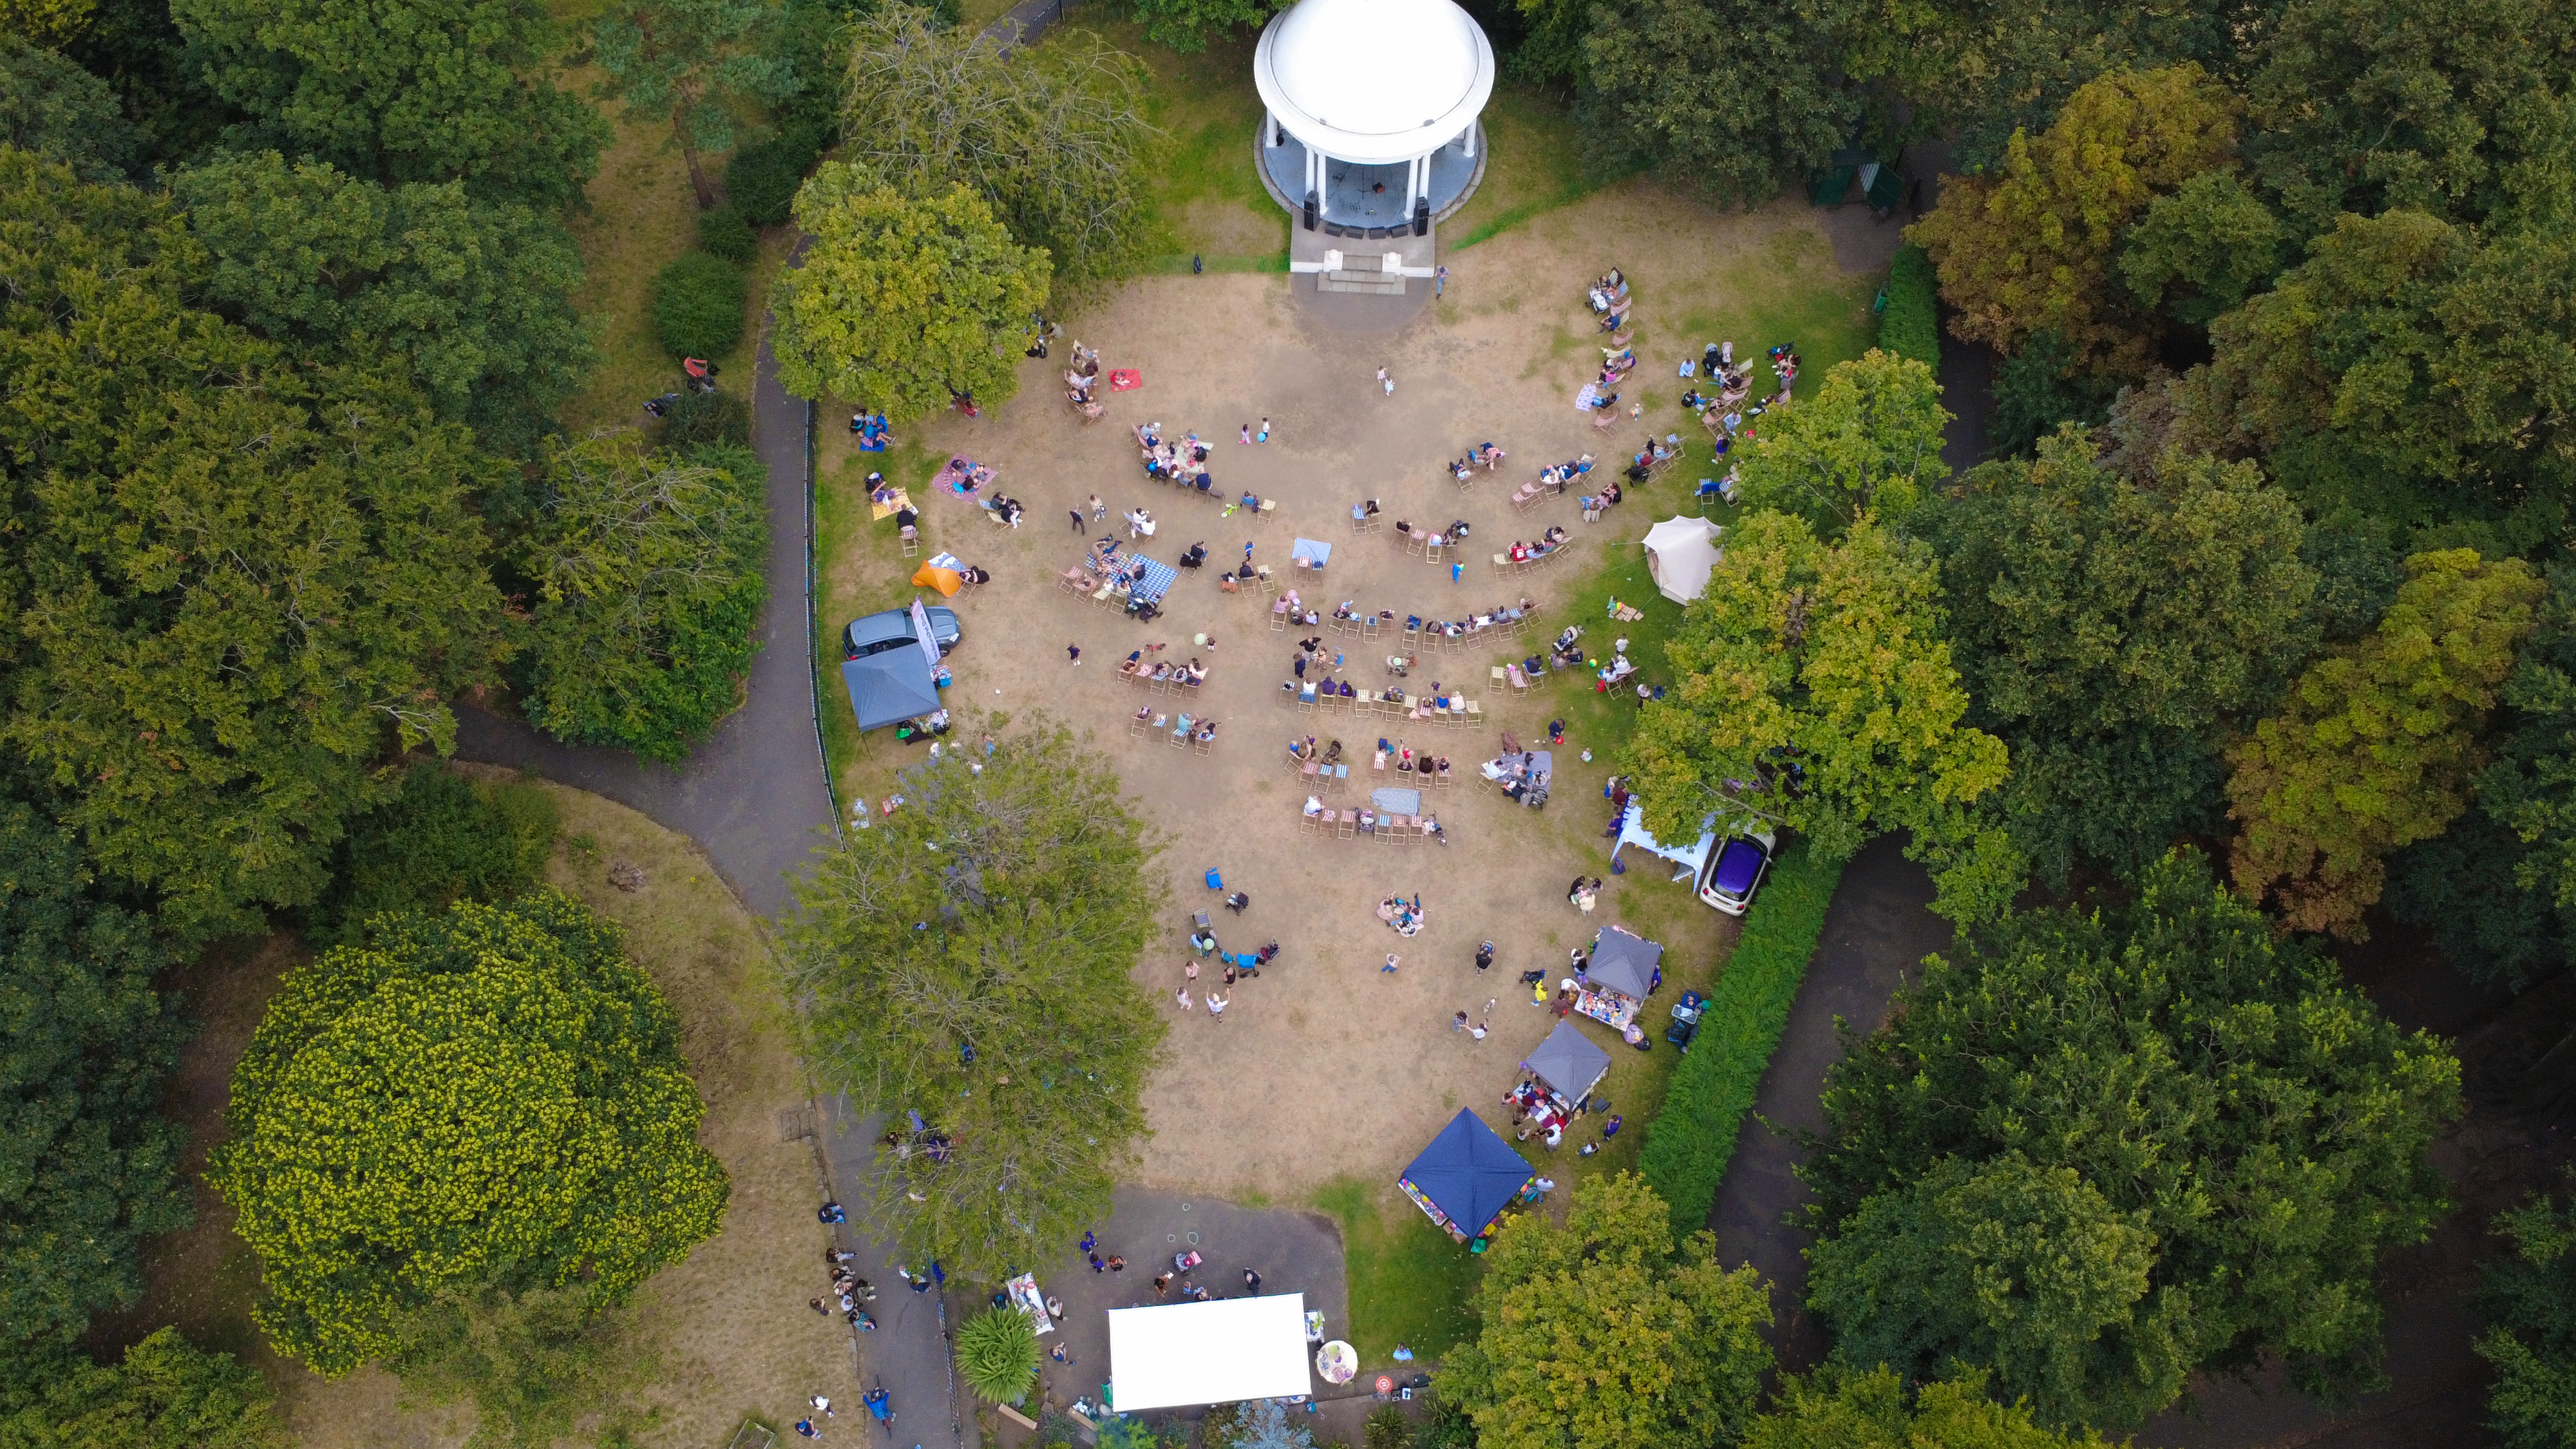
fixed-vantage aerial captures repeated at scheduled intervals. Colour is protected first; the brick warmth is preserved rather than corrected out to a false neutral.
Geography
Where this usually lands
Conversion stock in Liverpool City Centre sits on a rolling booking slot; the same construction monitoring rig moves between blocks.
- Council
- Liverpool City Council
- County
- Merseyside
- Postcodes
- L1, L2, L3, L8
- Nearest roads
- M62, A5036
- Manchester — 5 mi via M60
Captured
What comes back
- Feature brick wall as a hero frame
- Steel column and timber ceiling structure captured cleanly
- Original loading-bay doors or crittall glazing where retained
- Communal courtyard or roof terrace
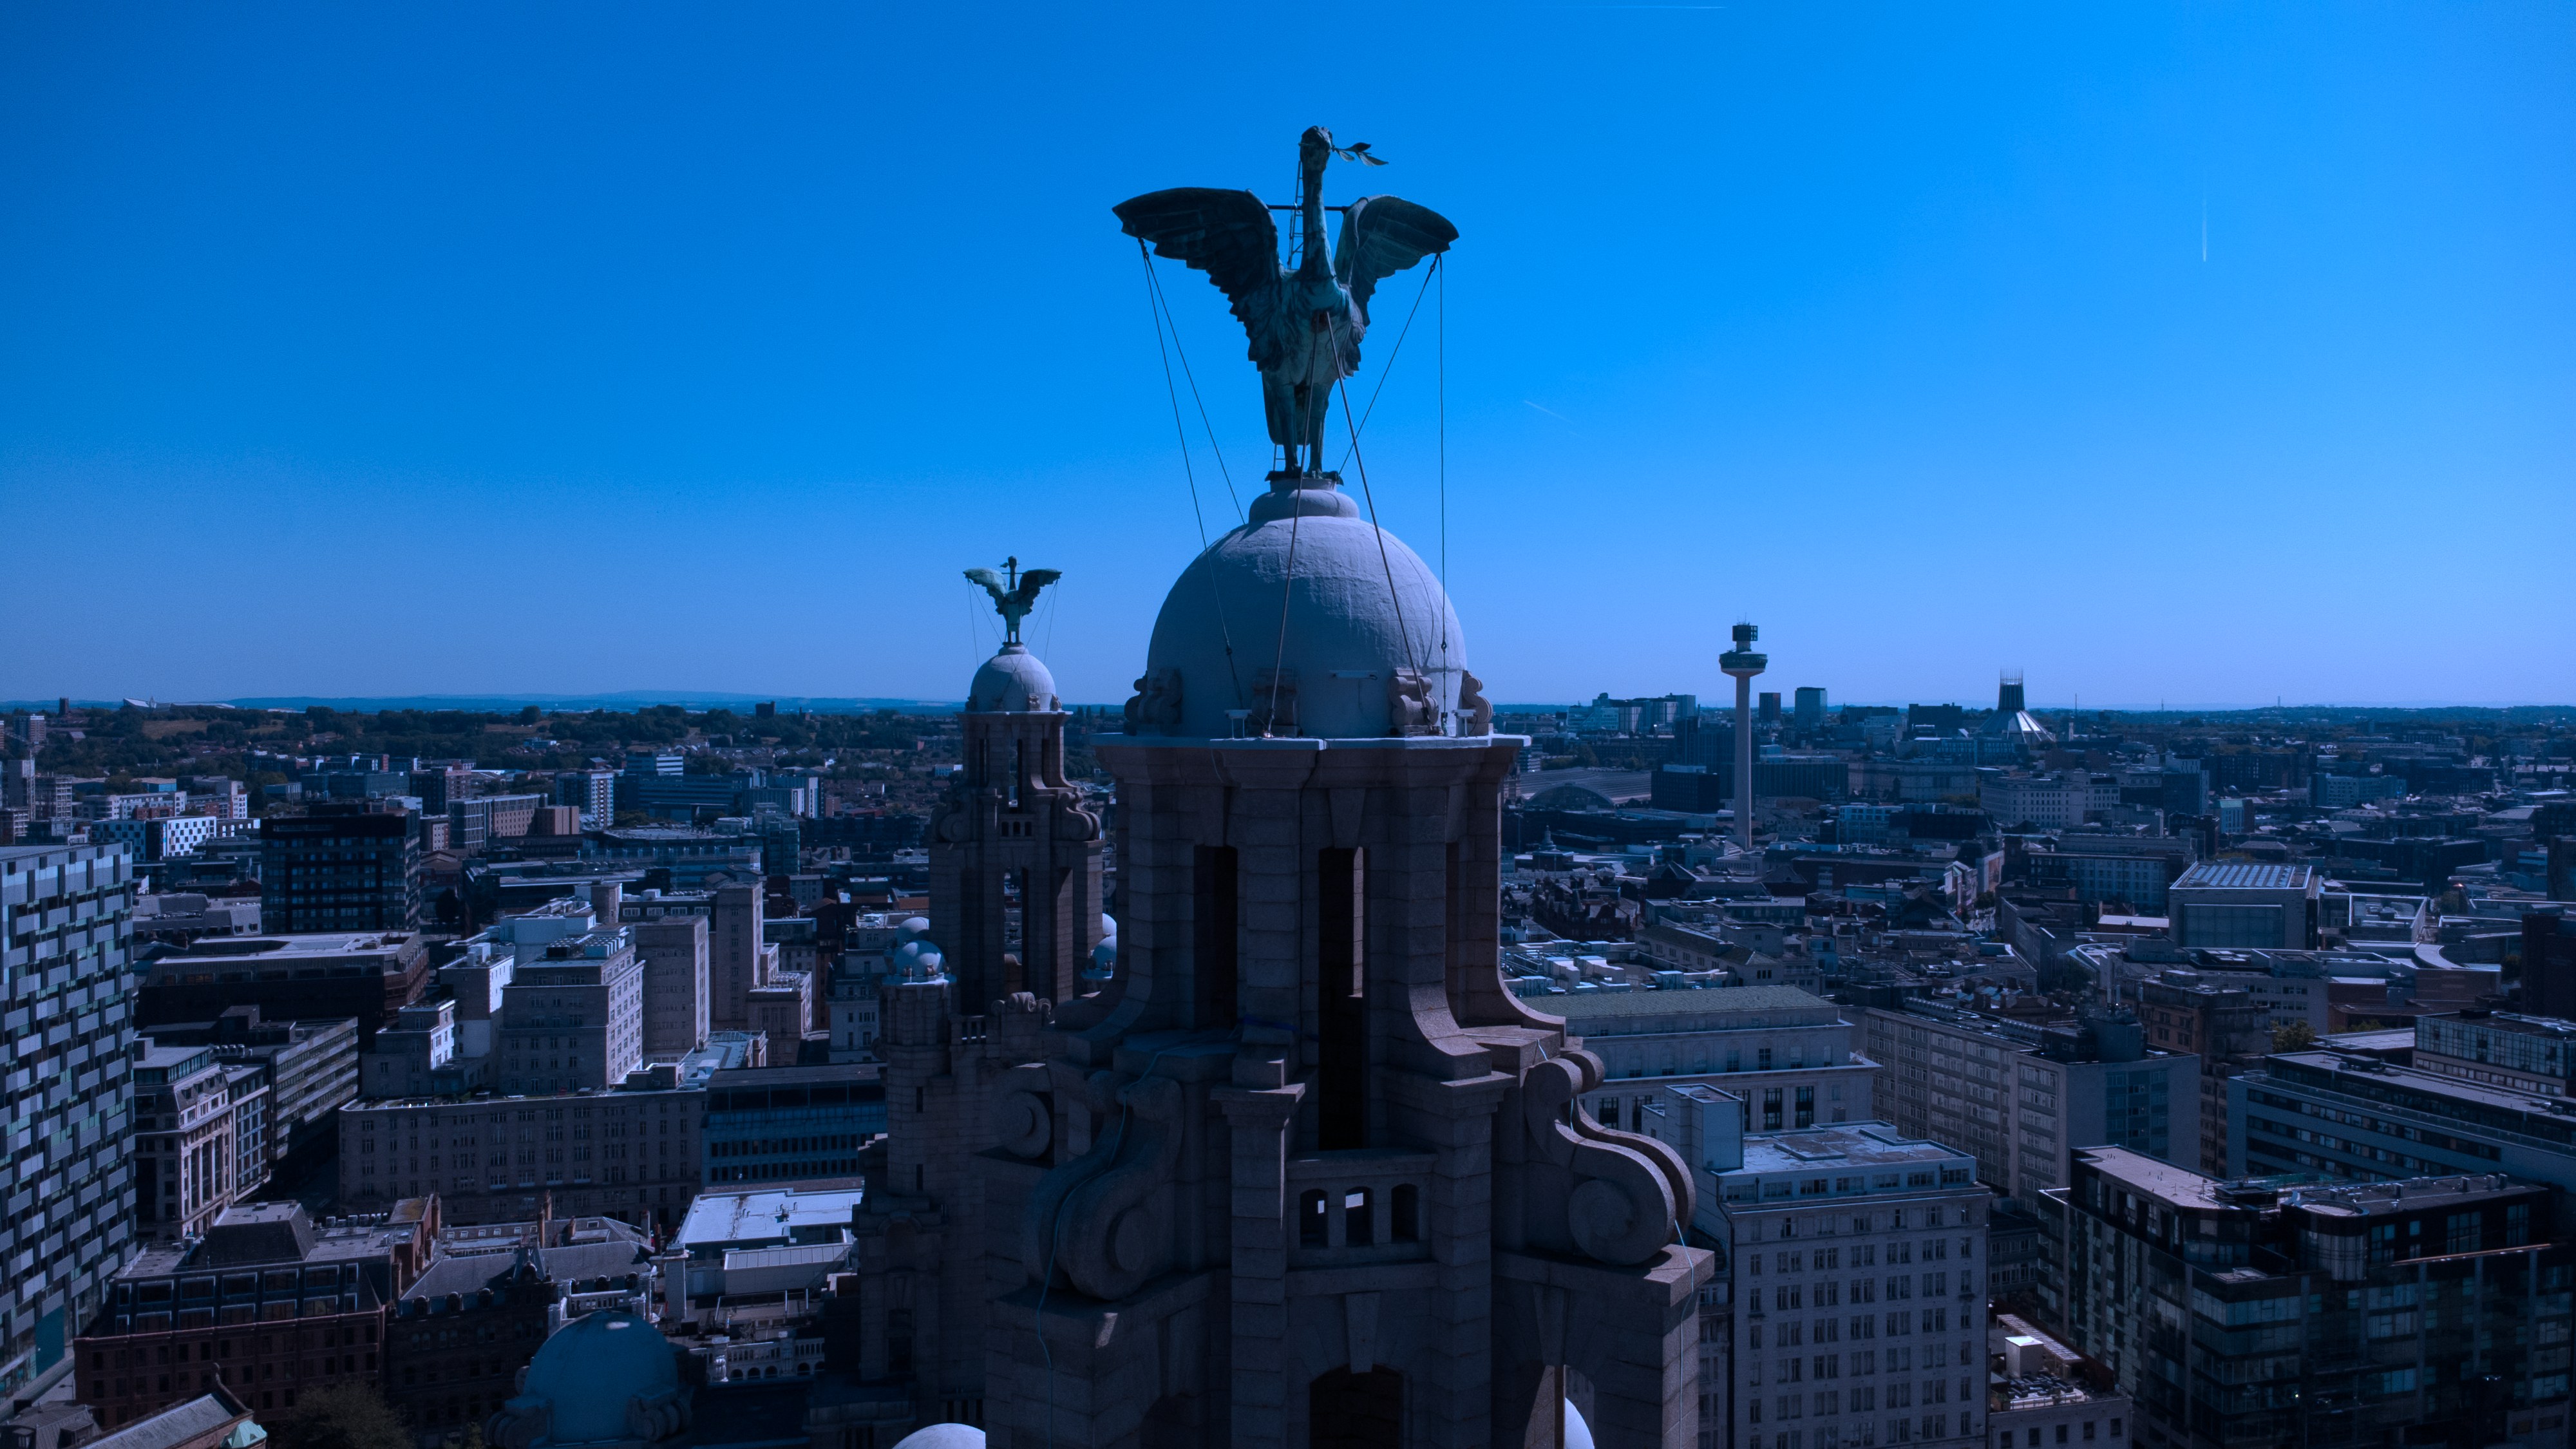
- Aerial context showing the block within the district
Method
How this gets shot
fixed-vantage aerial captures repeated at scheduled intervals. Colour is protected first; the brick warmth is preserved rather than corrected out to a false neutral.
Constraints
What shapes the shoot
- •Exposed brick and steel produce colour casts under LED and tungsten — white-balance is set per frame, not per shoot.
- •Access via freight lifts limits kit; the setup is compact by design.
- •External elevations back onto working streets; the aerial pass is planned around goods movement.
Angles
Three ways this brief lands
01
Coverage tuned to the warehouse conversion rather than a generic construction monitoring template.
02
main-contractor progress logs
03
planning condition discharge evidence
FAQs
Questions we hear
Do you handle developer marketing packs?
Full packs are supplied with stills, aerial, dusk hero and a 30-second reel — priced as a bundle.
Can you keep the industrial character in the edit?
Yes — the retouch protects the brick warmth and steel patina rather than flattening them to a magazine white.
Do you supply a written method statement?
RAMS for the Liverpool City Centre site are sent with the first visit and refreshed quarterly.
How often should we schedule monitoring flights for a Liverpool City Centre site?
Monthly cadence works for most Liverpool City Centre schemes; major civils stages can be ramped to fortnightly.
Can you align flight vantage points across visits?
Vantage points are logged in GPS so each Liverpool City Centre shoot stacks cleanly against the last.
Related
Similar briefs
- construction monitoring in Liverpool City CentreLocal construction monitoring landing page for Liverpool City Centre.
- Coverage — Liverpool City CentreNeighbouring coverage entry for the Merseyside corridor.
- Construction Monitoring PhotographyService overview for construction monitoring.
- Restaurant and bar · construction monitoringRelated restaurant/bar brief on the same service.
- Industrial shed · construction monitoringRelated industrial shed brief on the same service.
Next step
Get the visit on the calendar
construction monitoring on a warehouse conversion needs mixed-light discipline and a compact rig.
Tell us about the warehouse conversion and the construction monitoring outcome you need. A short reply confirms availability, scope and price.
Book a call